


Address
6410 Fox Crescent, Green Lake, BC
Price
$ 1,250,000
Property Attributes
- ID#R3141717
- TypeSingle Family
- Listing Status Active
- MunicipalityGreen Lake
- CityGreen Lake
- AreaGreen Lake
- Postal CodeV0K 2K0
- Style
- Year Built1971
- Price$ 1,250,000
- Bedrooms3
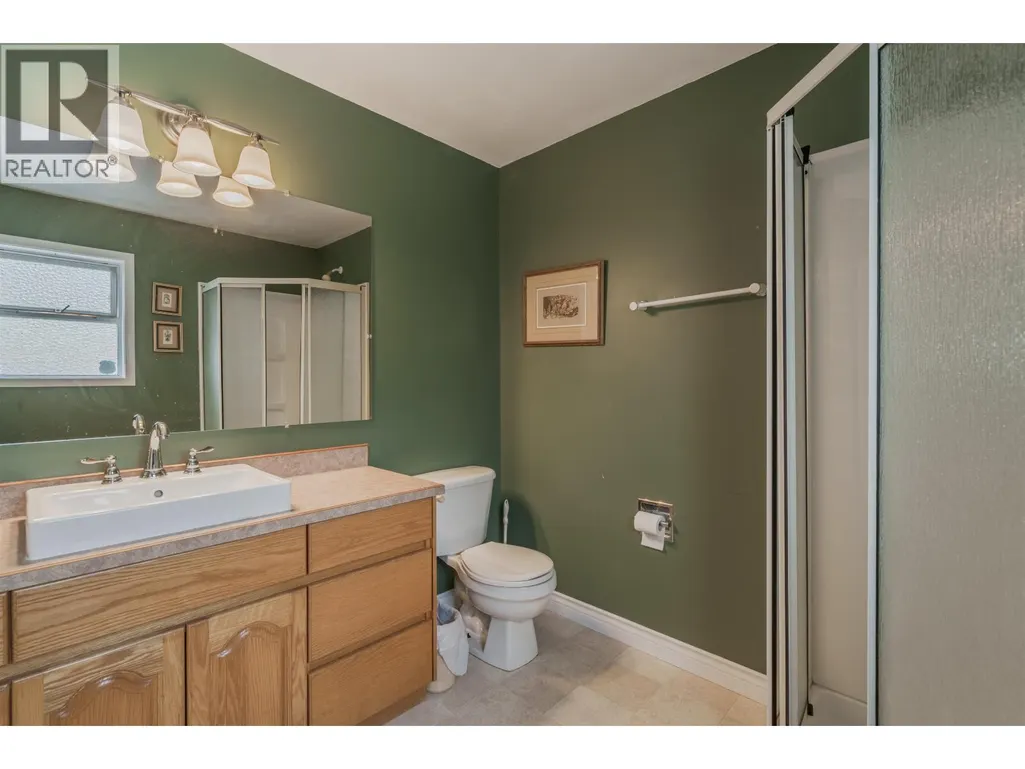
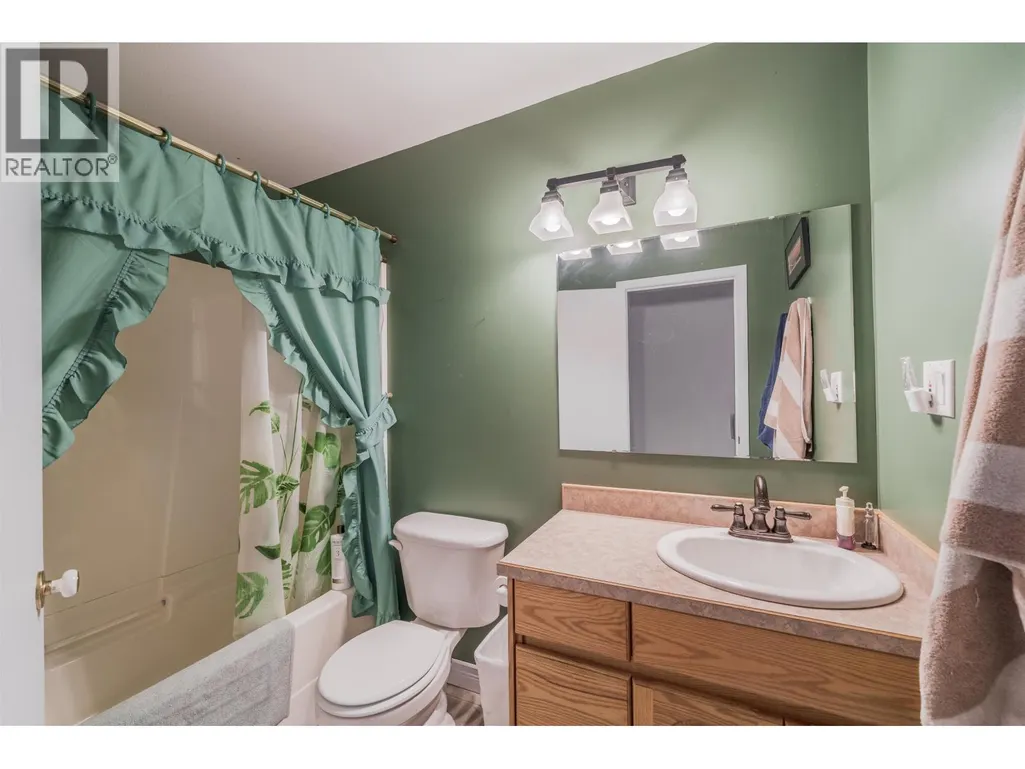
- Bathrooms2
- Half Bathrooms0
- Sqr Footage3060
- Lot Size1.15 Acres
Data Source:
Canadian Real Estate Association (CREA)
Property Description
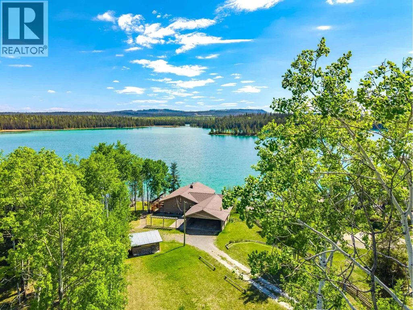
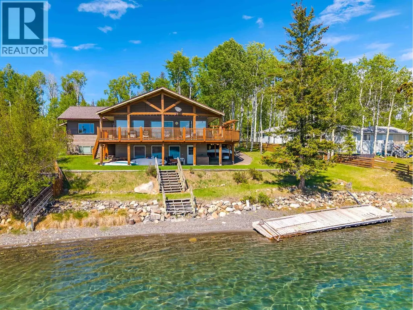
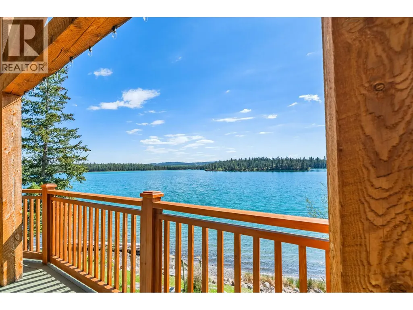
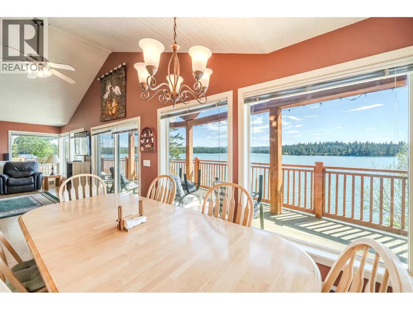
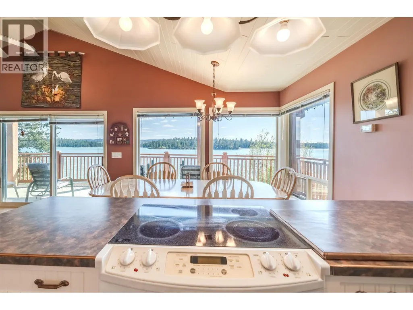
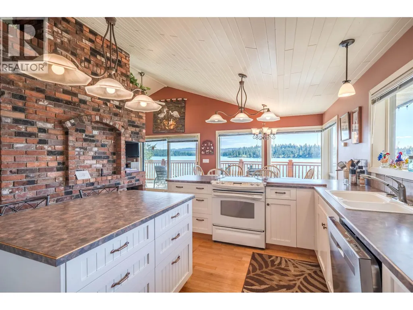
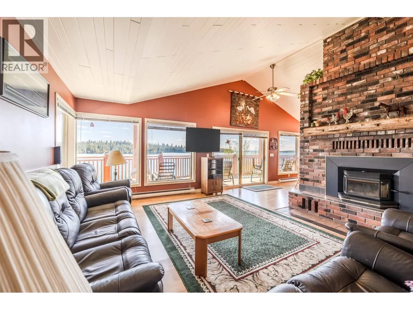
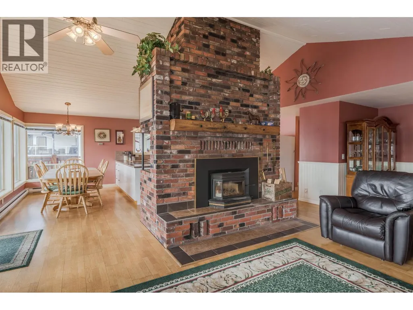
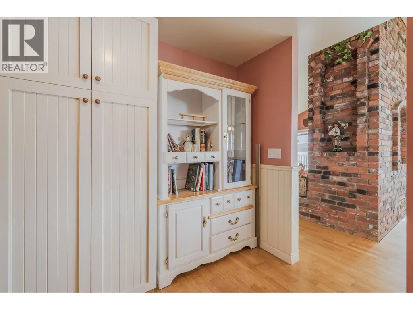
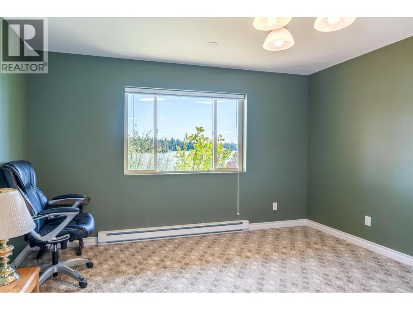
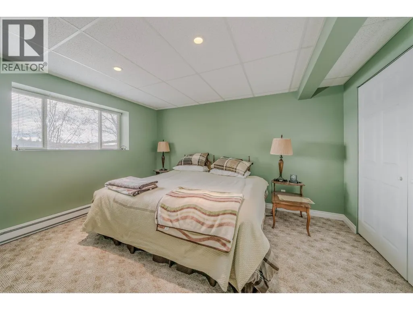
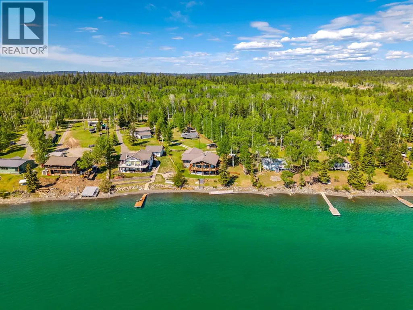
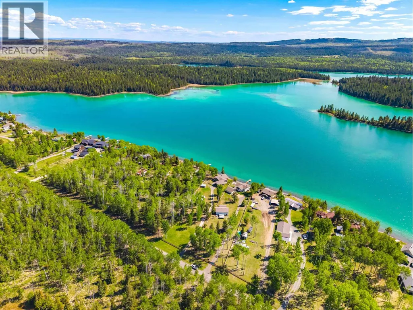
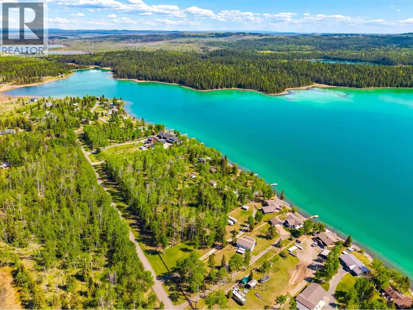
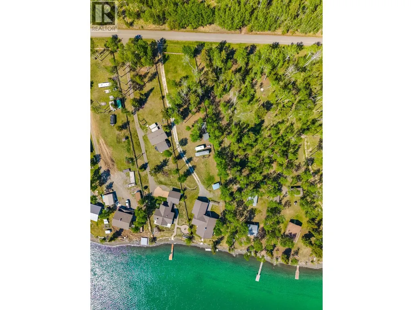
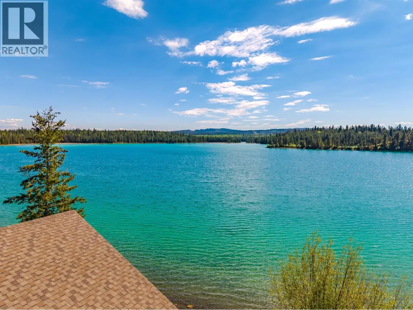
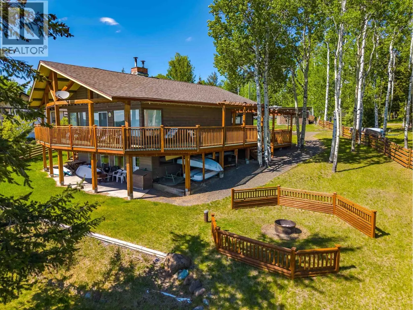
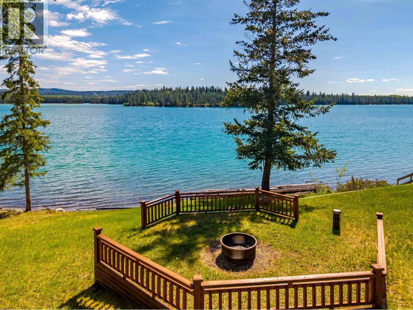
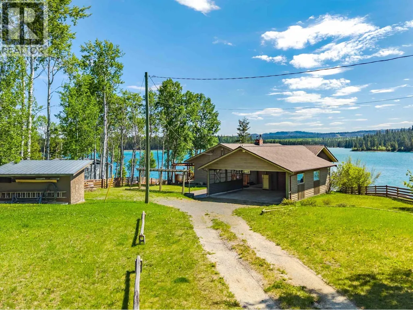
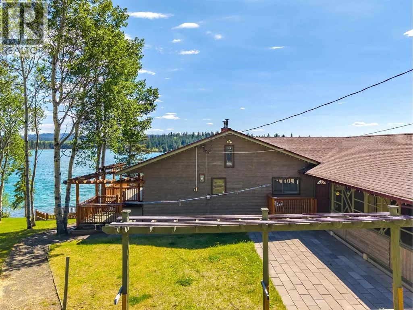
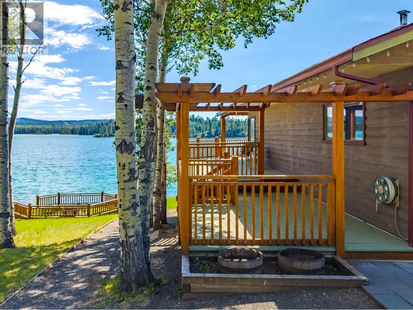
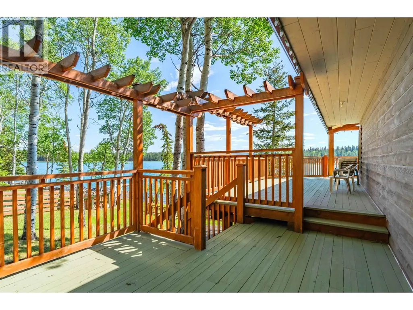
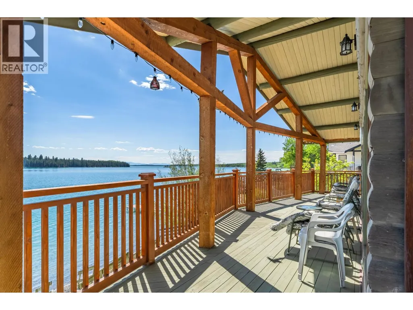
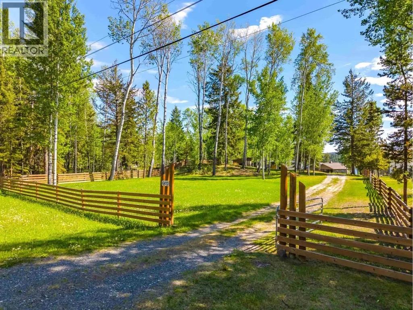
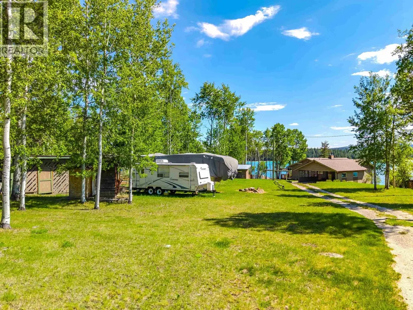
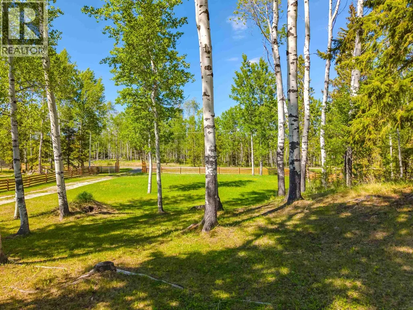
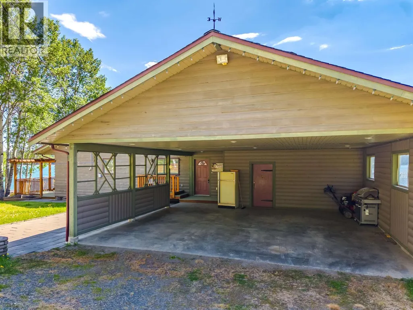
Enjoy waterfront living on beautiful Green Lake with this 3-bedroom, 2-bathroom home set on over 1 acre of land in one of the Cariboo’s most desirable lake communities. This property offers direct lake access, scenic views, and plenty of usable space to enjoy the outdoors. Ideal as a year-round residence, recreational getaway, or investment property, with easy access to boating, swimming, and the many outdoor activities the Cariboo is known for. (id:7434)
General Features
| Property Type | Single Family |
|---|---|
| Building Amenities | Fireplace(s) |
| Building Appliances | Washer, Dryer, Refrigerator, Stove, Dishwasher |
| Foundation Type | Concrete Perimeter |
| Building Type | House |
| Ownership Type | Freehold |
| Building.StoriesTotal | 2 |
Interior Features
| Building Fireplace Present | True |
|---|---|
| Building Fireplace Total | 2 |
| Building Heating Type | Baseboard heaters |
| Building Heating Fuel | Electric, Wood |
| Basement Type | Full |
| Construction Style Attachment | Detached |
| Living Area Range | 3060 |
| Bedrooms | 3 |
Exterior Features
| Water Front Type | Waterfront |
|---|---|
| ViewType | View |
| Building Roof Material | Asphalt shingle |
| Building Roof Style | Conventional |
| Exterior Finish | Wood |
Room Details
| Room | Dimensions | Level | Flooring | Details |
|---|---|---|---|---|
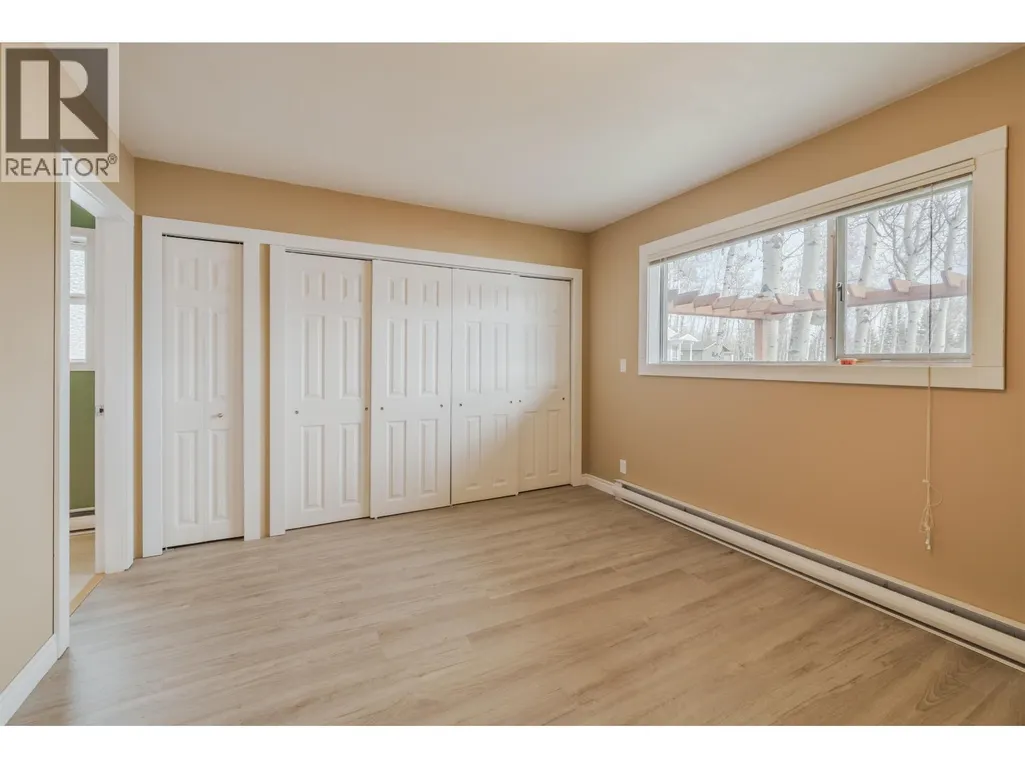
| Bedroom 2 | 13 ft ,8 in x 13 ft ,1 in | Main level | 13 ft ,1 in | |
| Bedroom 3 | 13 ft ,2 in x 13 ft | Basement | 13 ft | |
| Dining room | 12 ft ,1 in x 7 ft ,3 in | Main level | 7 ft ,3 in | |
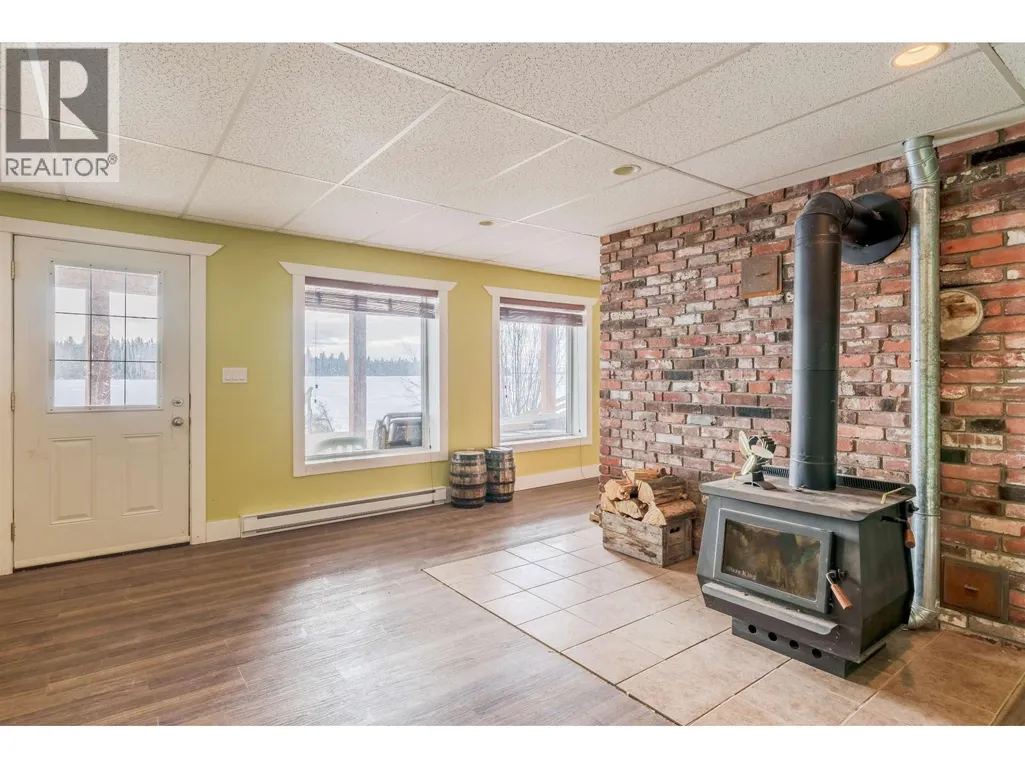
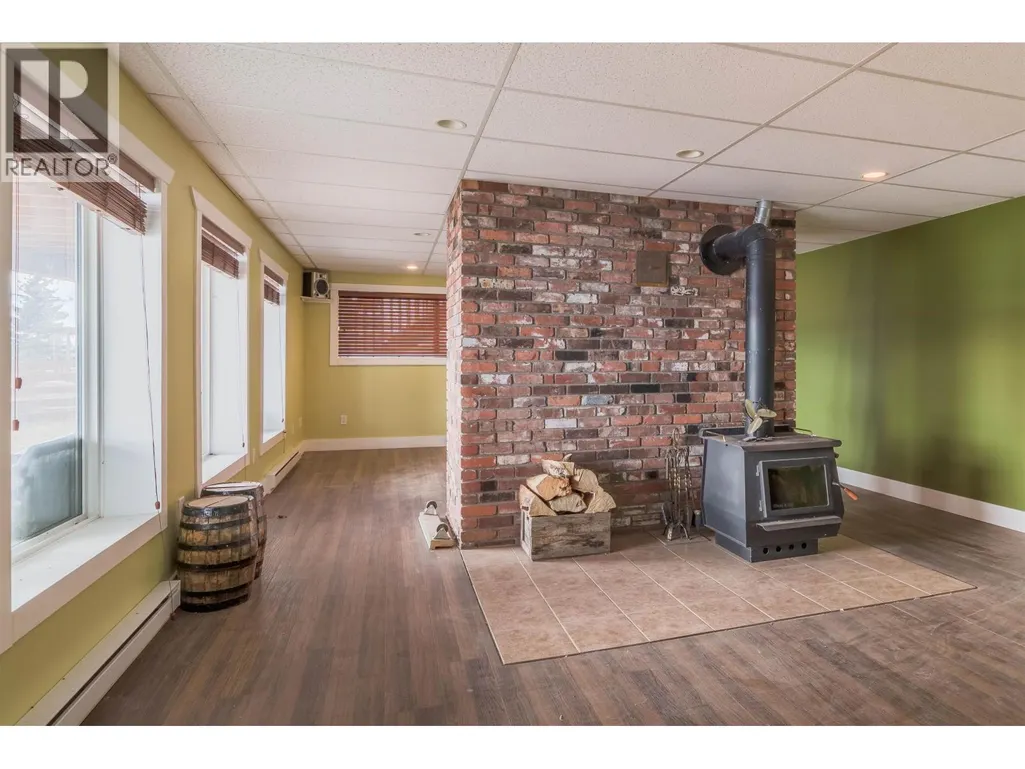
| Family room | 30 ft x 16 ft ,4 in | Basement | 16 ft ,4 in | |
| Foyer | 23 ft ,5 in x 6 ft | Main level | 6 ft | |
| Kitchen | 14 ft ,1 in x 12 ft ,1 in | Main level | 12 ft ,1 in | |
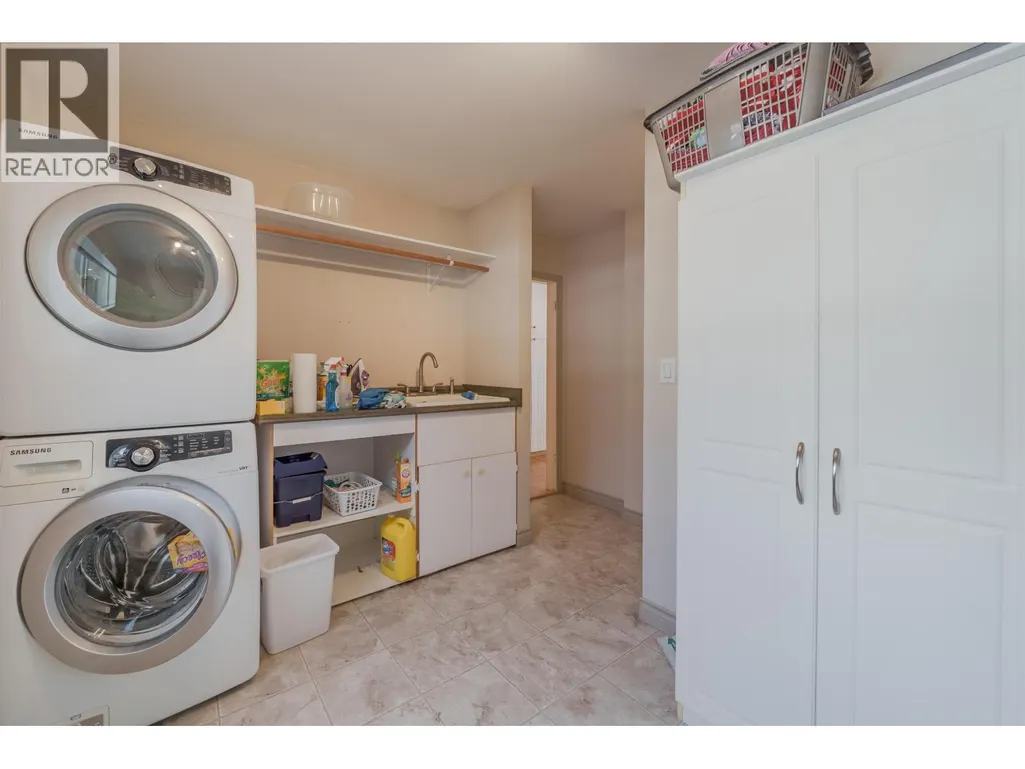
| Laundry room | 11 ft ,4 in x 7 ft ,6 in | Main level | 7 ft ,6 in | |
| Living room | 24 ft ,5 in x 13 ft ,1 in | Main level | 13 ft ,1 in | |
| Primary Bedroom | 12 ft x 10 ft | Main level | 10 ft | |
| Storage | 13 ft ,6 in x 10 ft ,2 in | Basement | 10 ft ,2 in | |
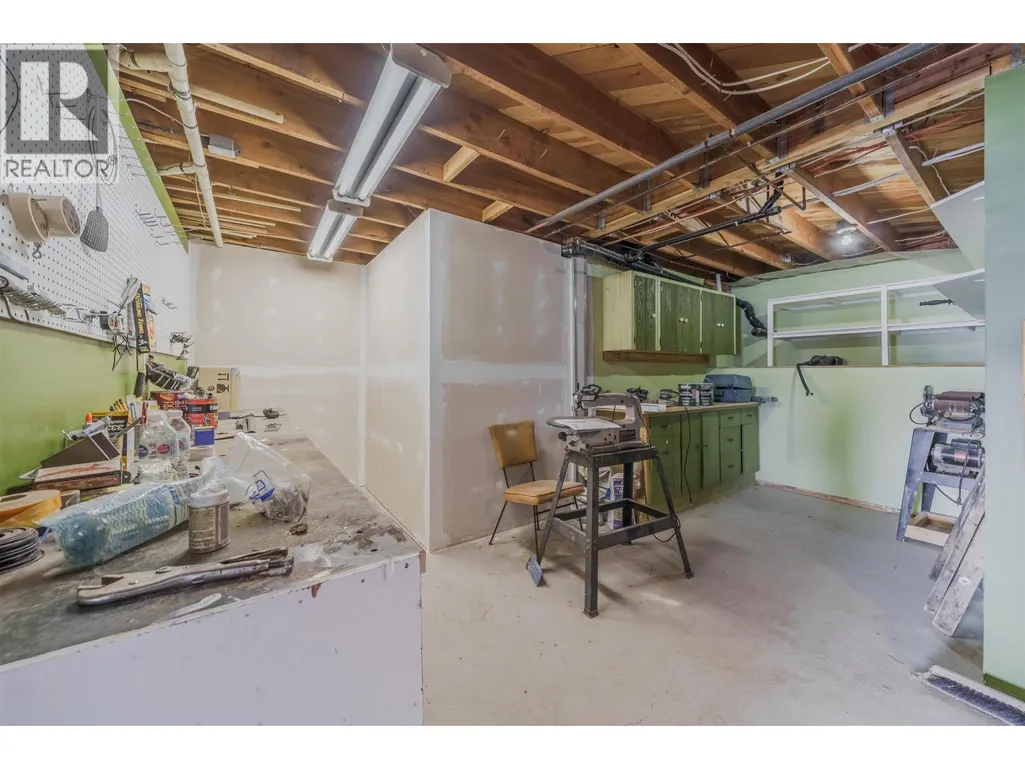
| Workshop | 17 ft ,3 in x 16 ft ,3 in | Basement | 16 ft ,3 in |
Amenities
- Views
- New Construction
- Adult 55+
- Lease To Own
- No Strata Fees
- Furnished
- Primary On Main
- Air Conditioning
- Seller Finance
- Green
- Fixer Upper
- Horse
- Golf
- Fireplace
- Deck
- Garage
- Basement
- Pool

Property vs Single Family Average in V0K 2K0
Price
Year Built
